
Amsterdam Apartment
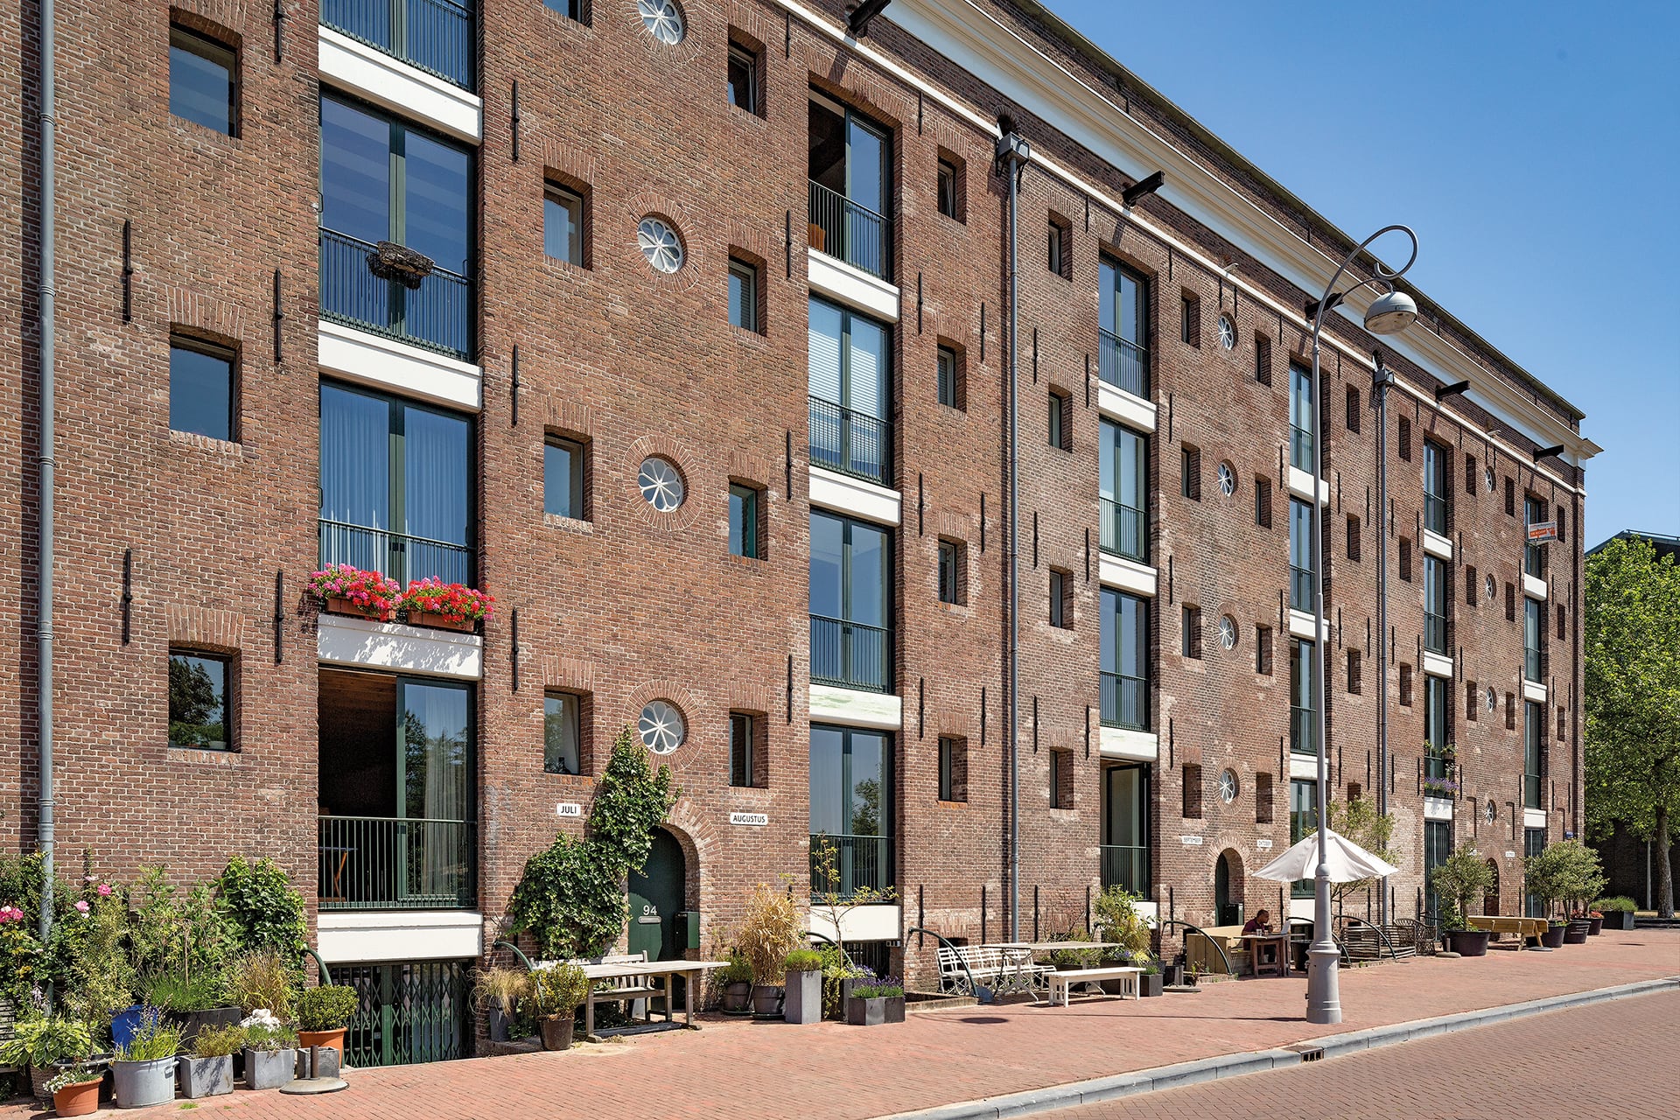
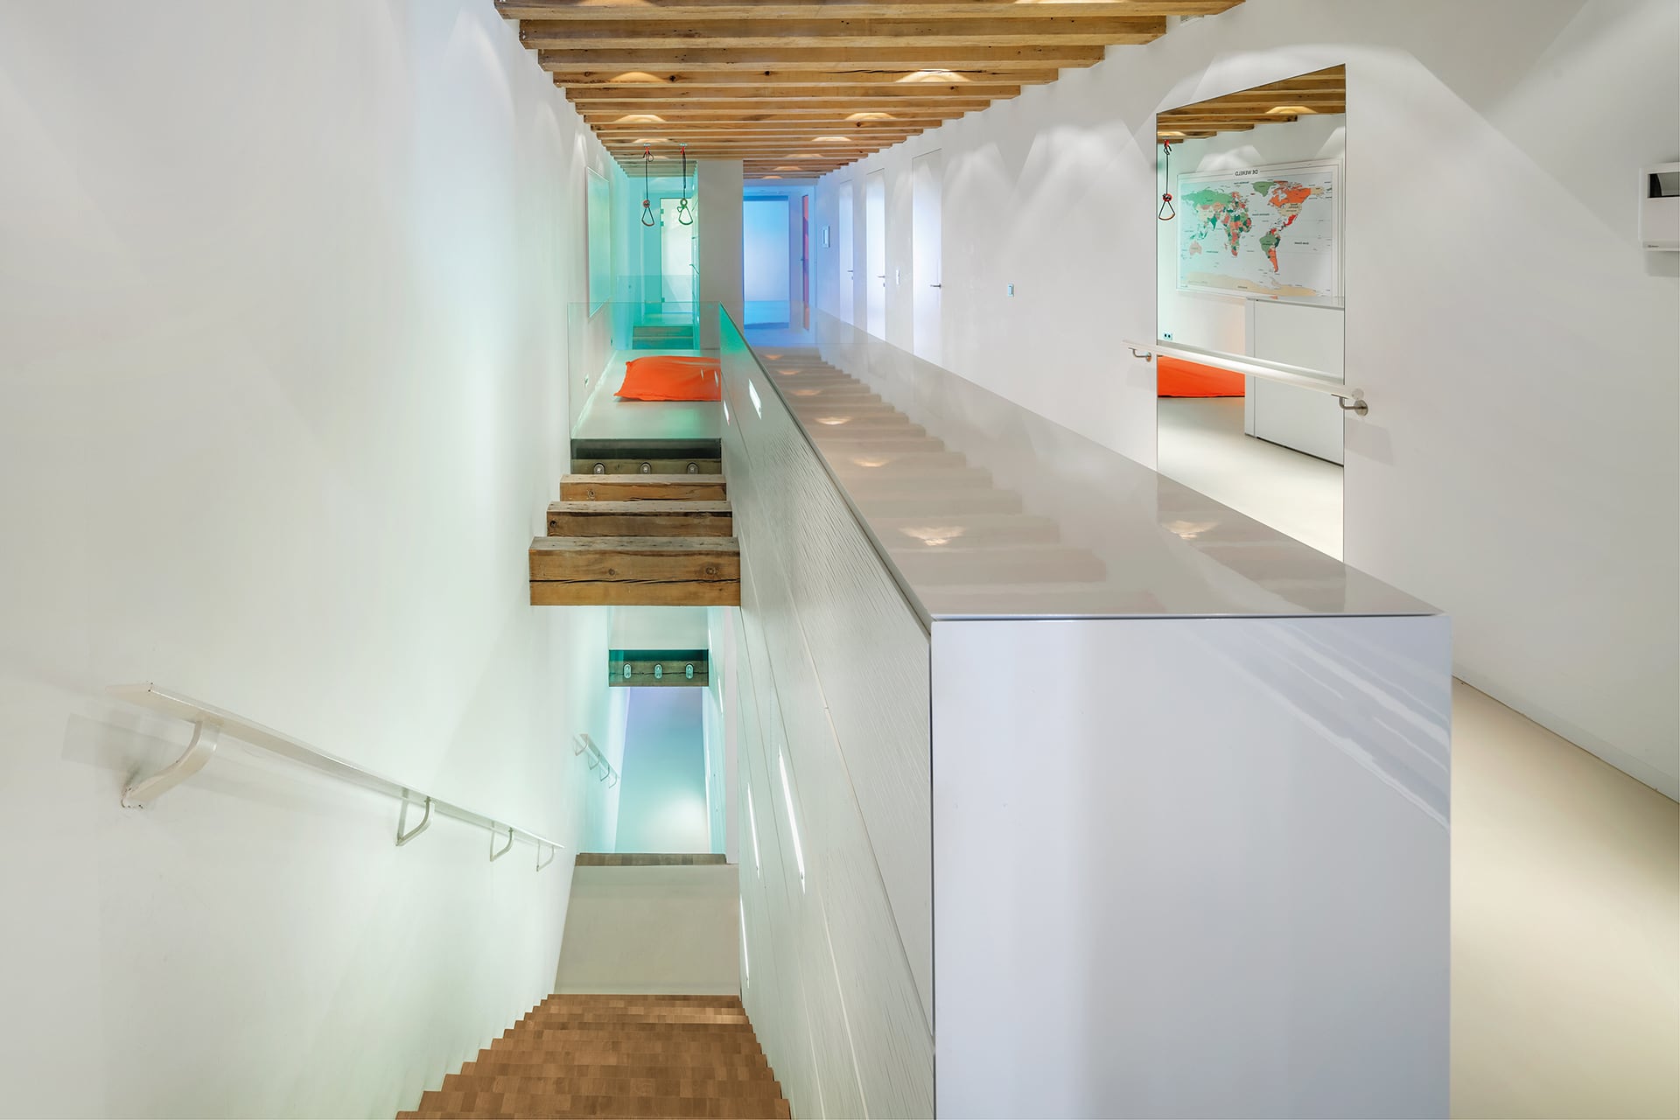
New sightlines bring daylight deep into this warehouse. An open staircase connects its three floors.
All projects
One structure across three floors
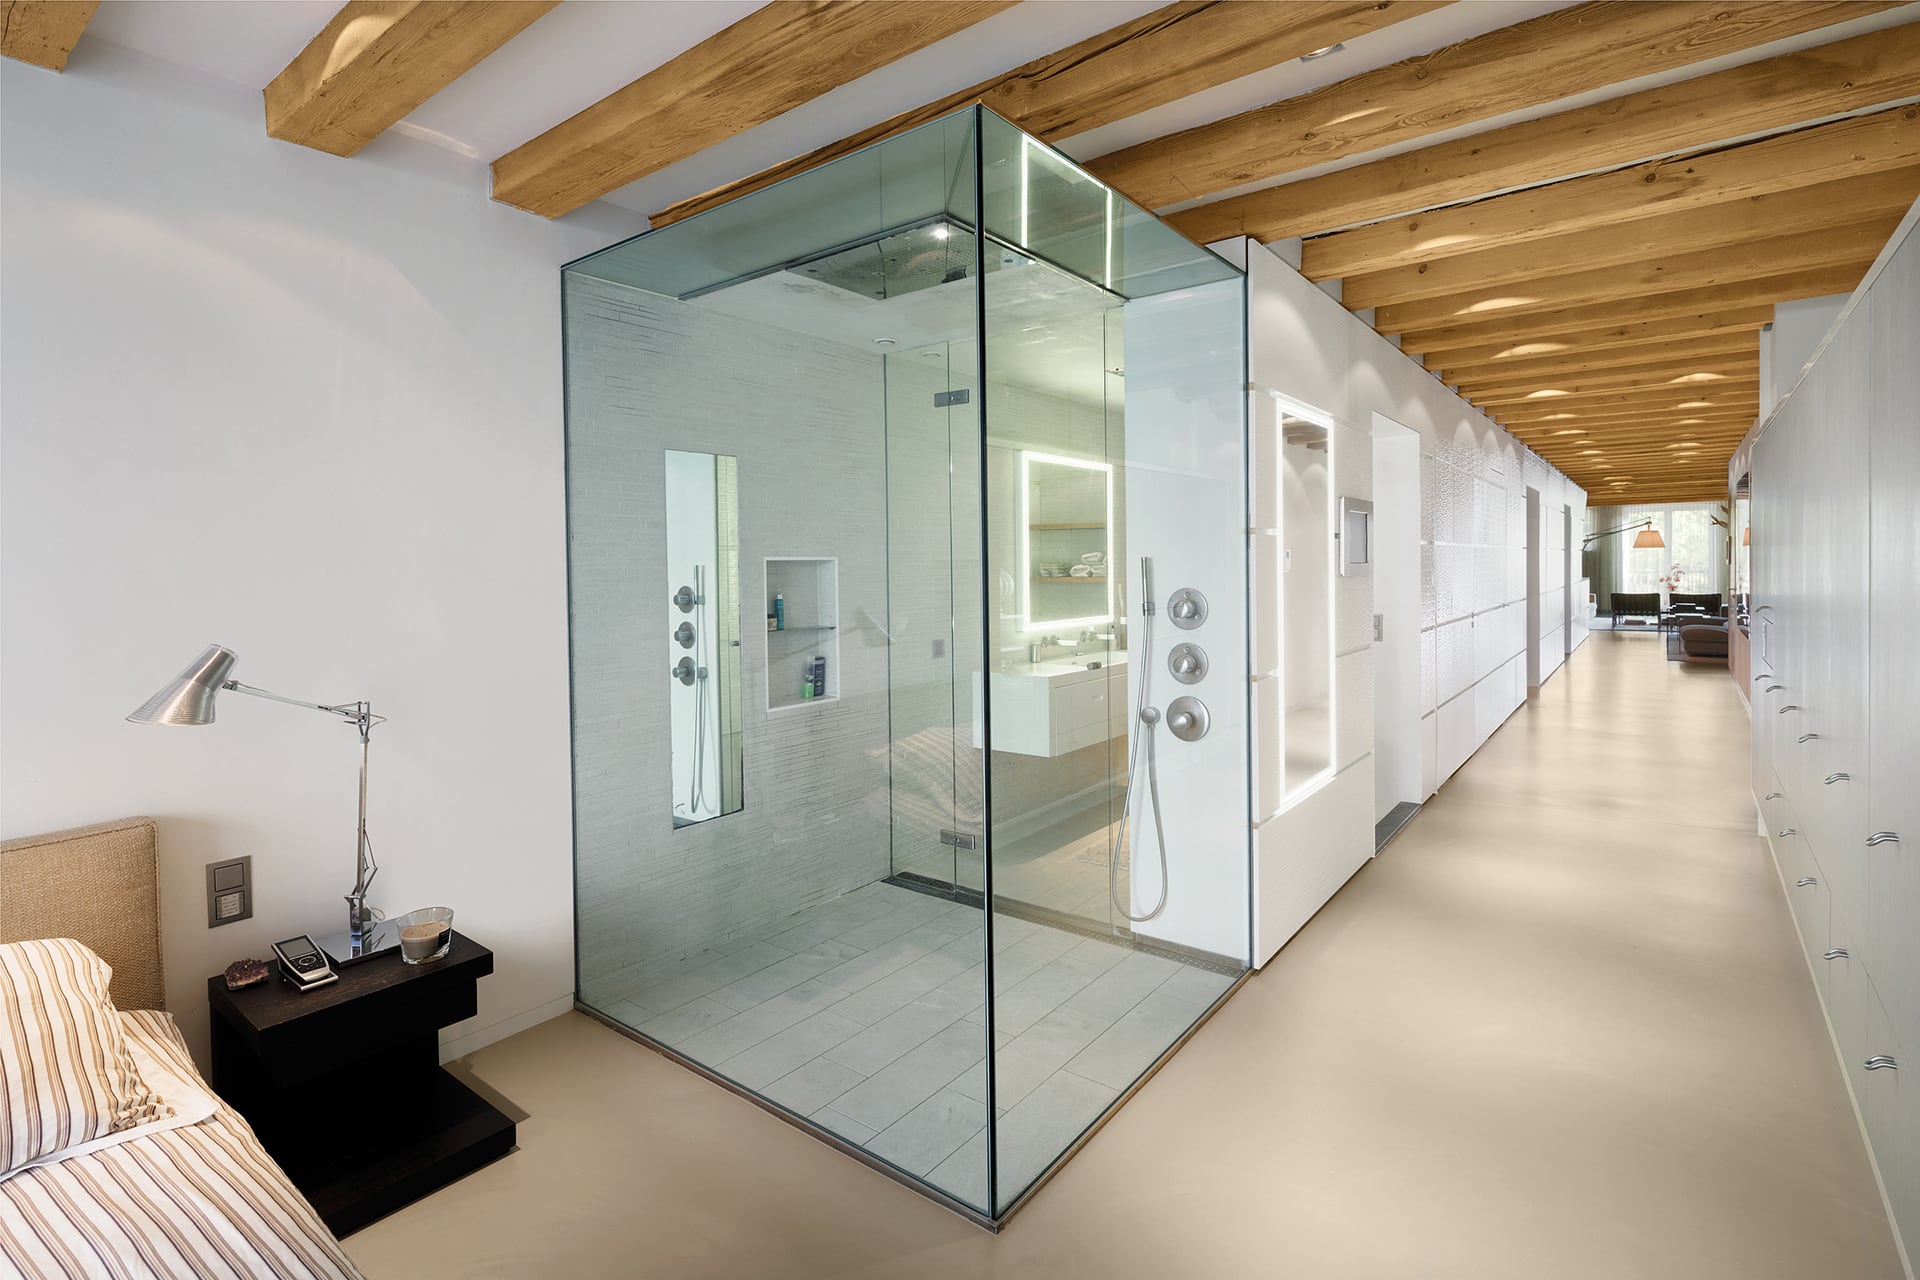
The staircase and continuous storage structure are at the centre of the new layout. Storage, the kitchen, bathrooms and technical functions are integrated into it. One clear structure connects movement through the home with everyday use.
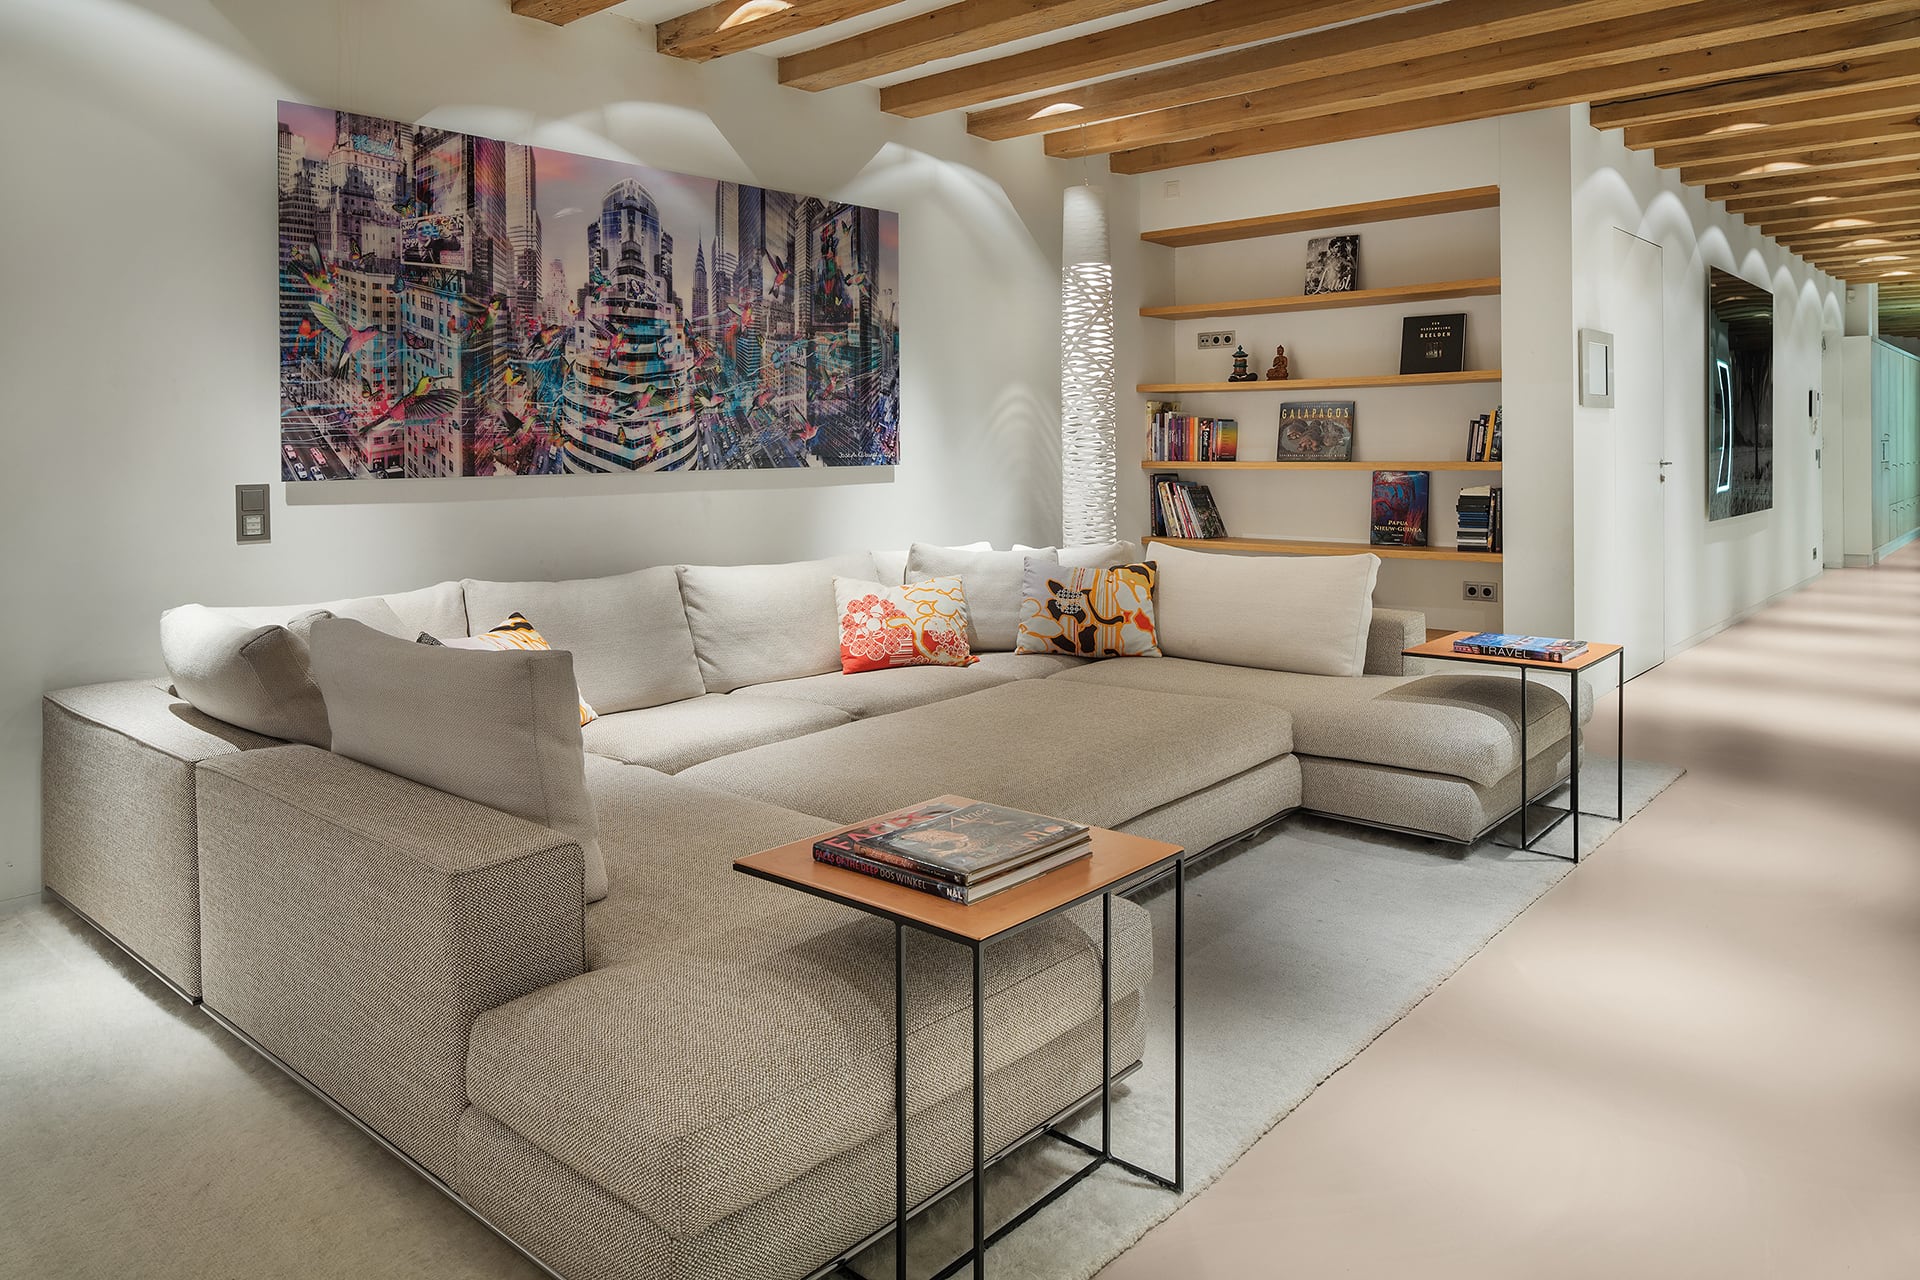
Two sitting areas on one living floor
The main living space has a lounge area and a second sitting area. Timber beams, pale floors and white walls connect the spaces. Furniture and art give each area its own accent.
Room for everyday time together
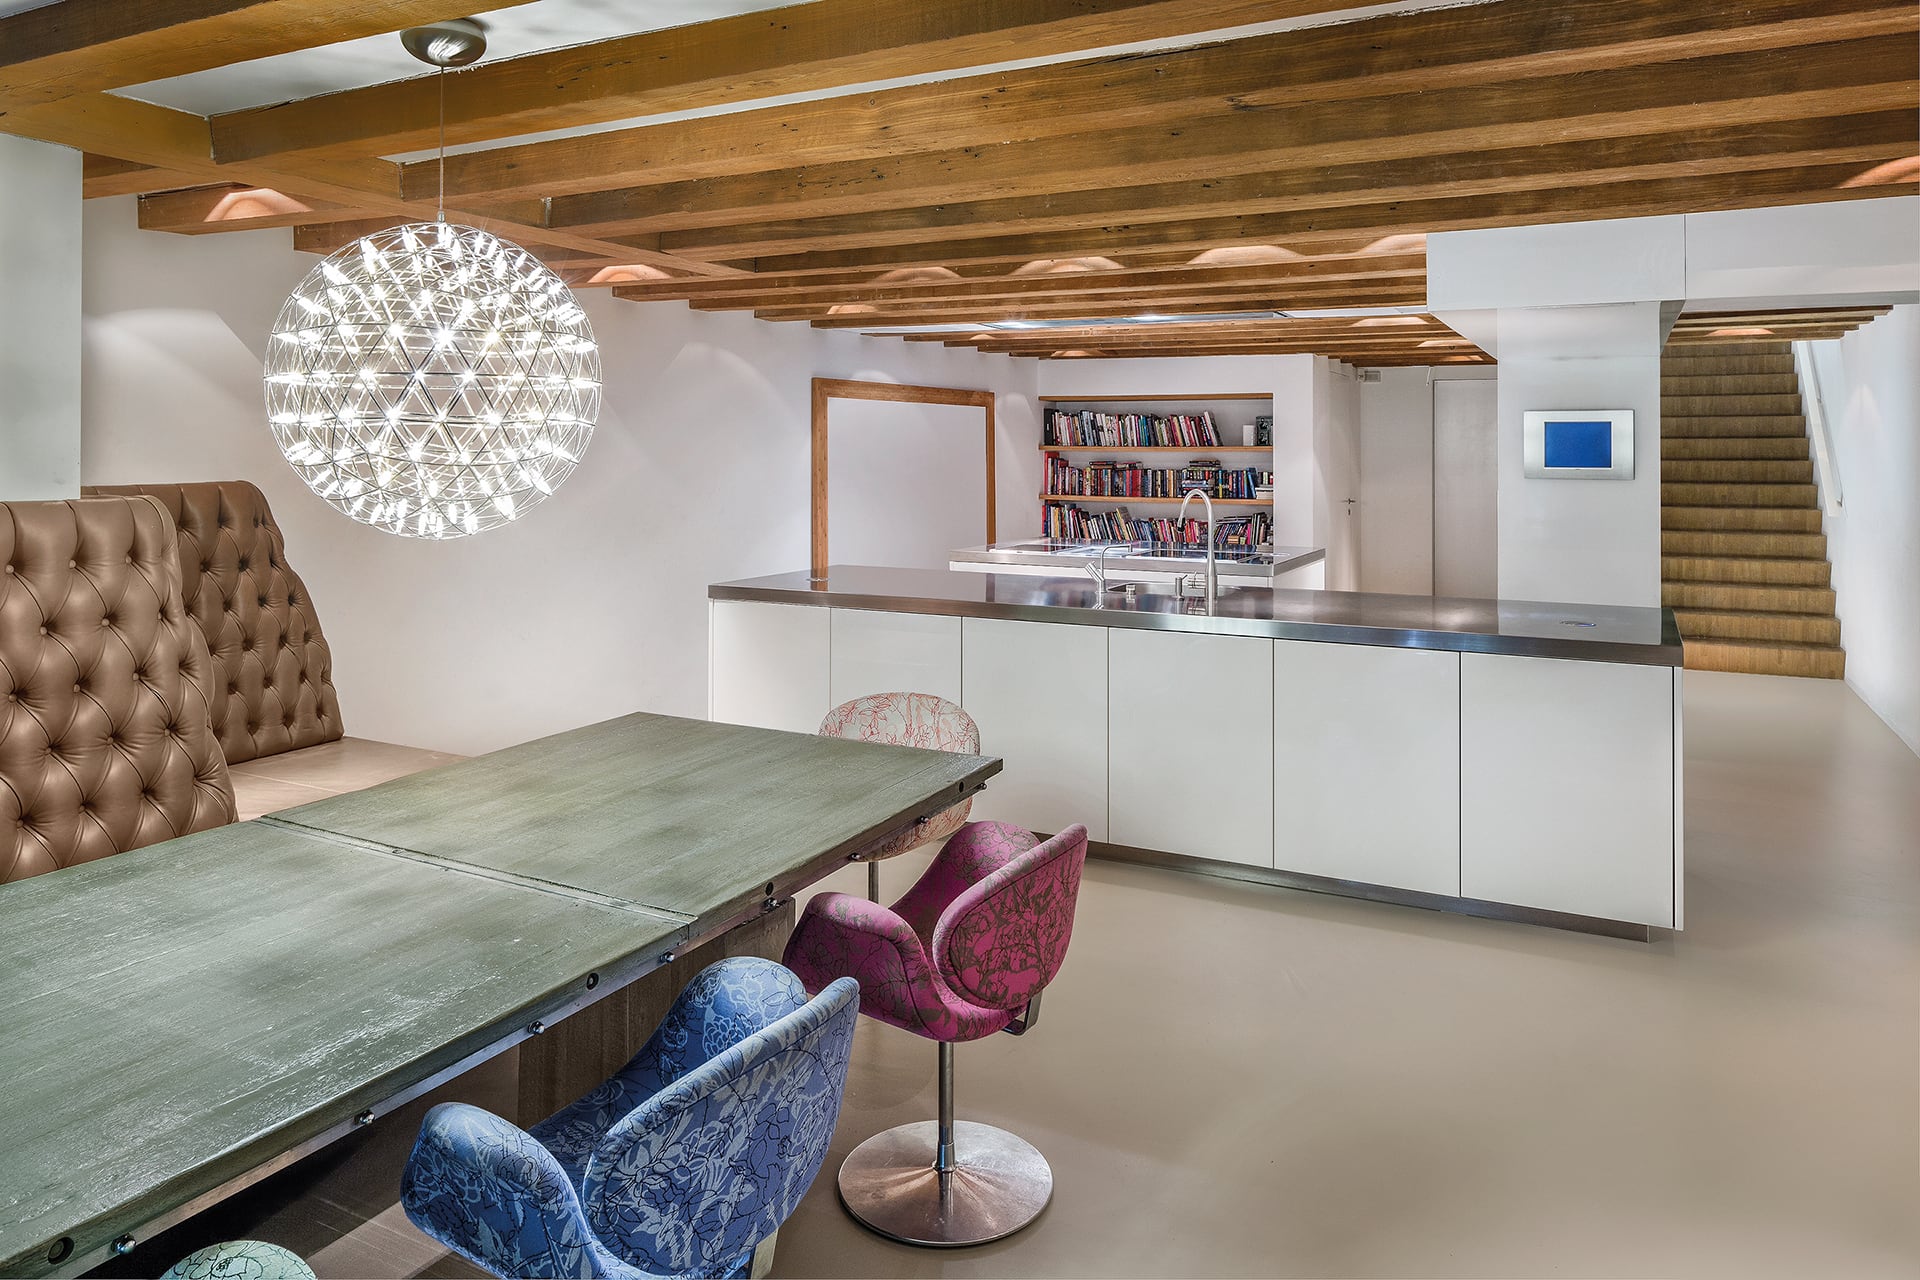
A long dining table stands beside a custom bench along the wall. Different chairs and spherical lighting bring colour and rhythm to the interior. A place to sit together within a long, narrow home.
Project & photography
Interior design: Herman Peters Interiordesign. Photography: René van Dongen.
