

The trees remain part of the home
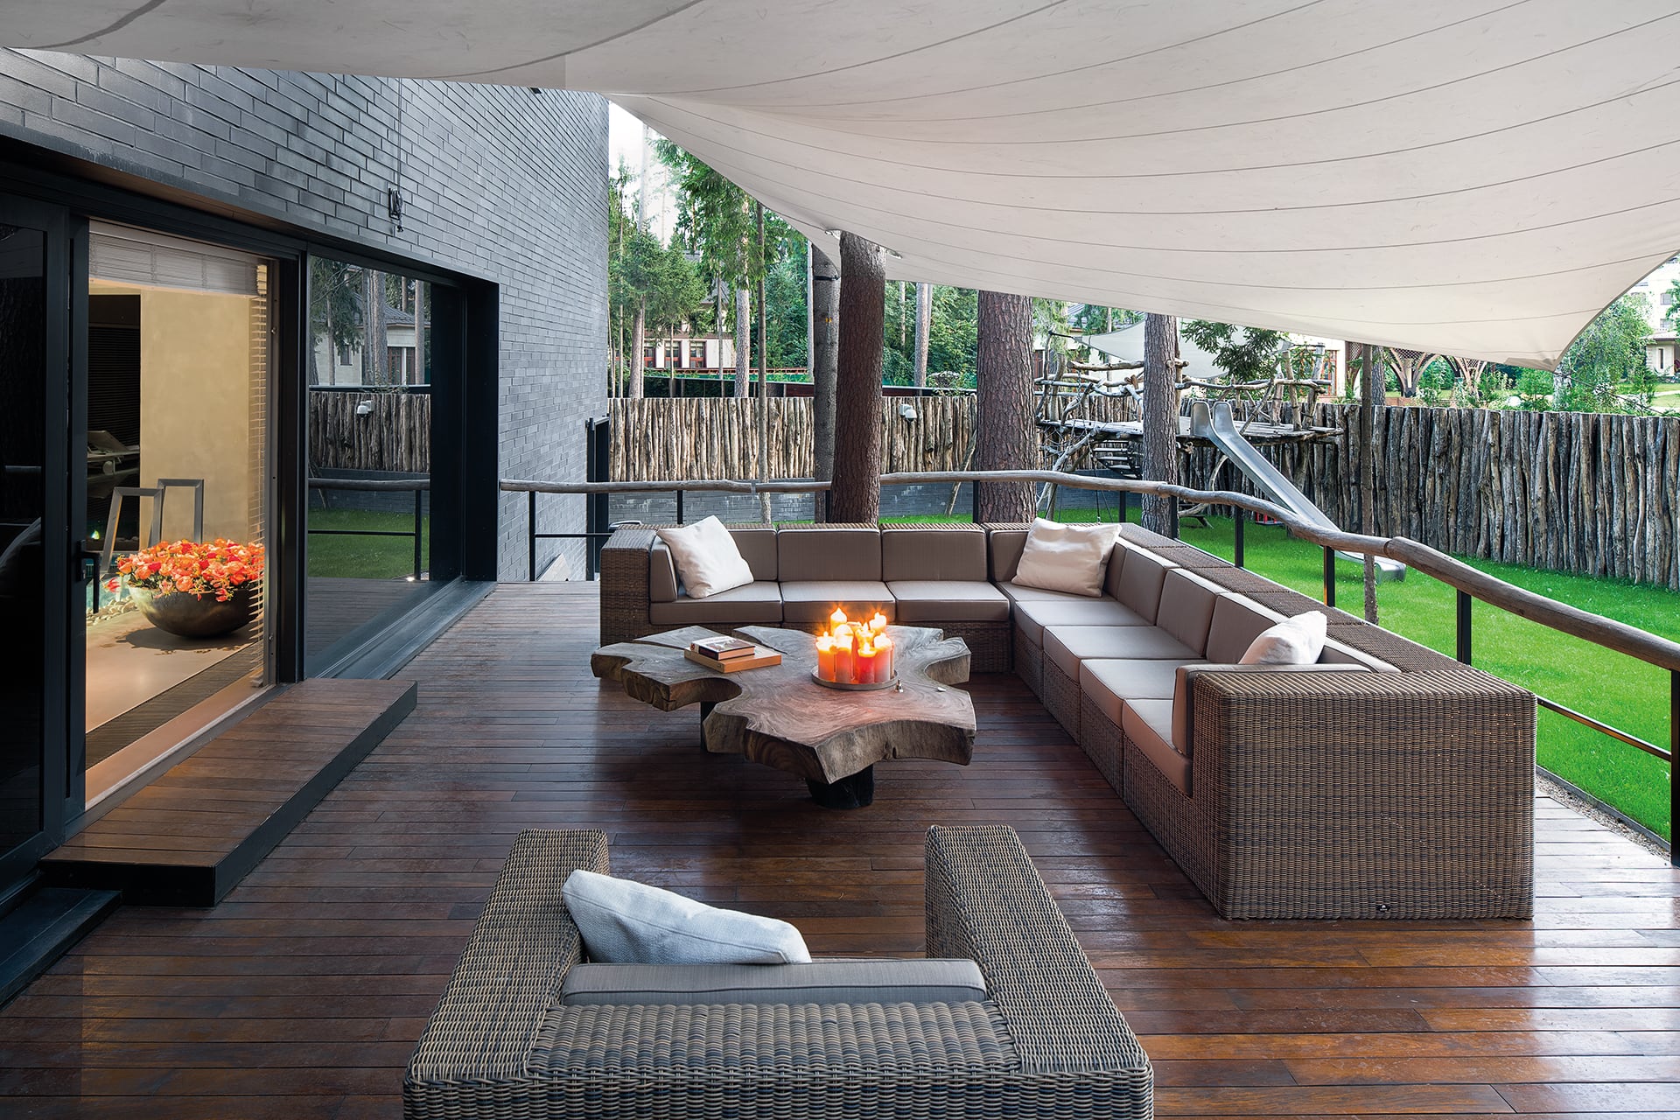
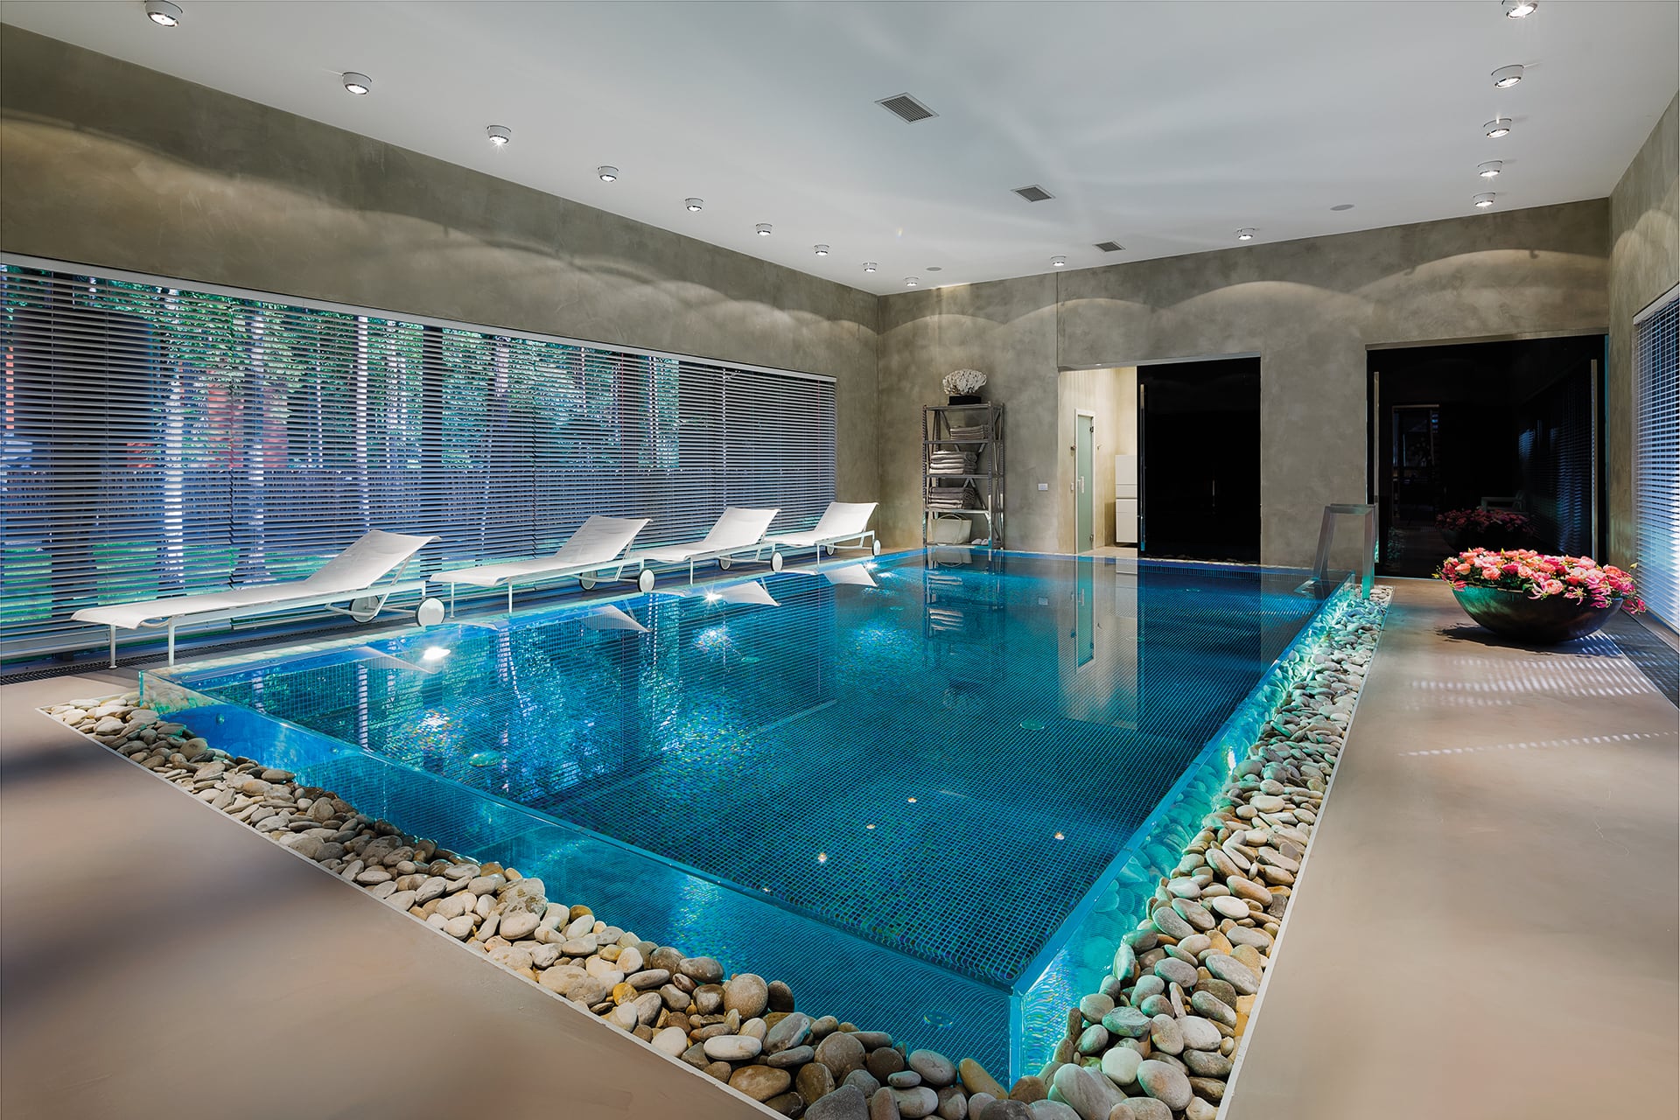
The verandas are built around the trees. Curved white canopies provide shade and contrast with the straight lines of the façade. Glazed sliding doors connect one of the verandas to the indoor pool.
A high living room with a place to read
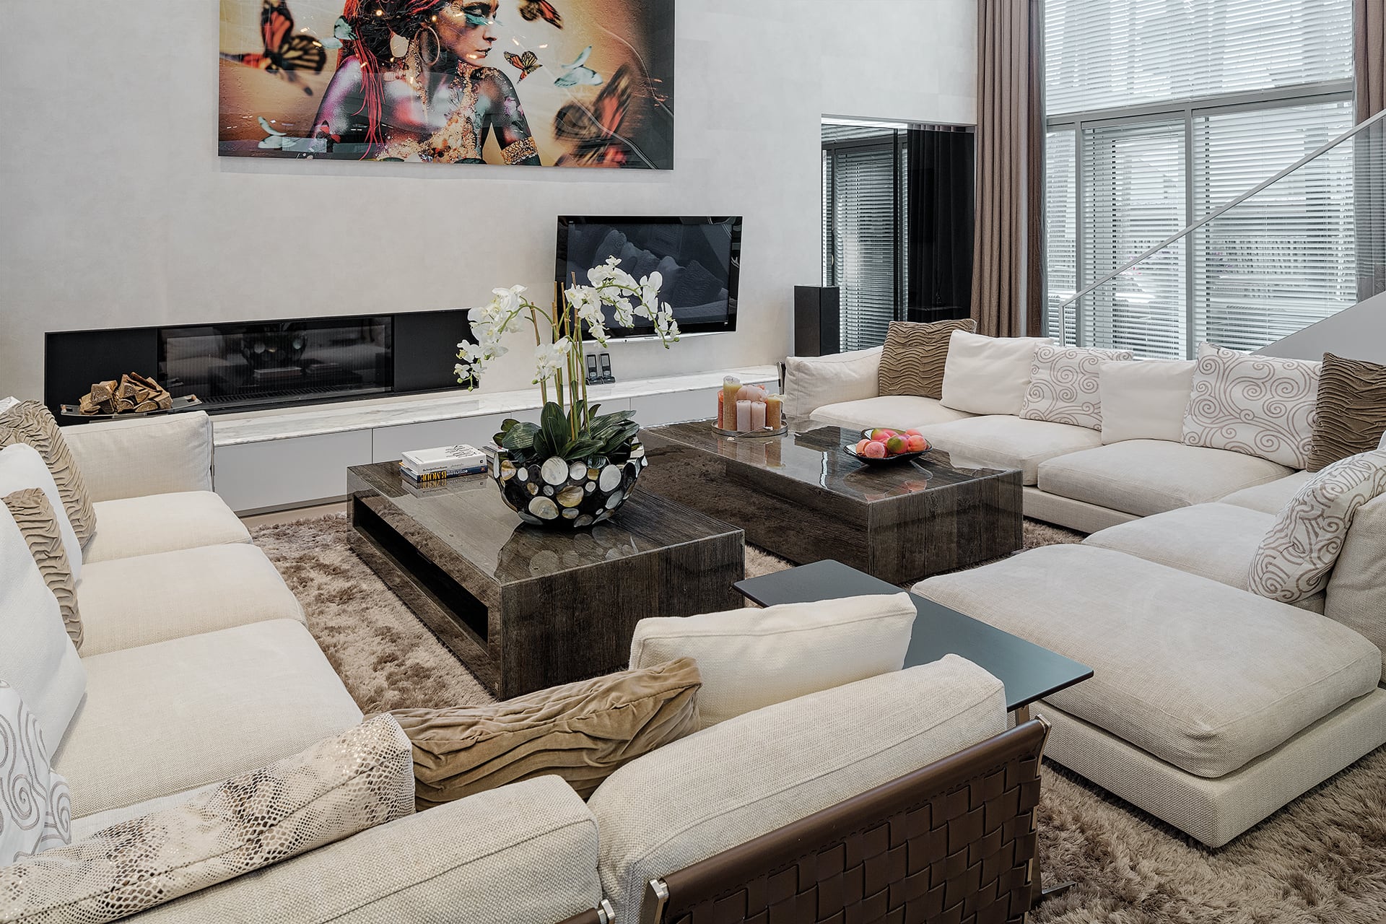
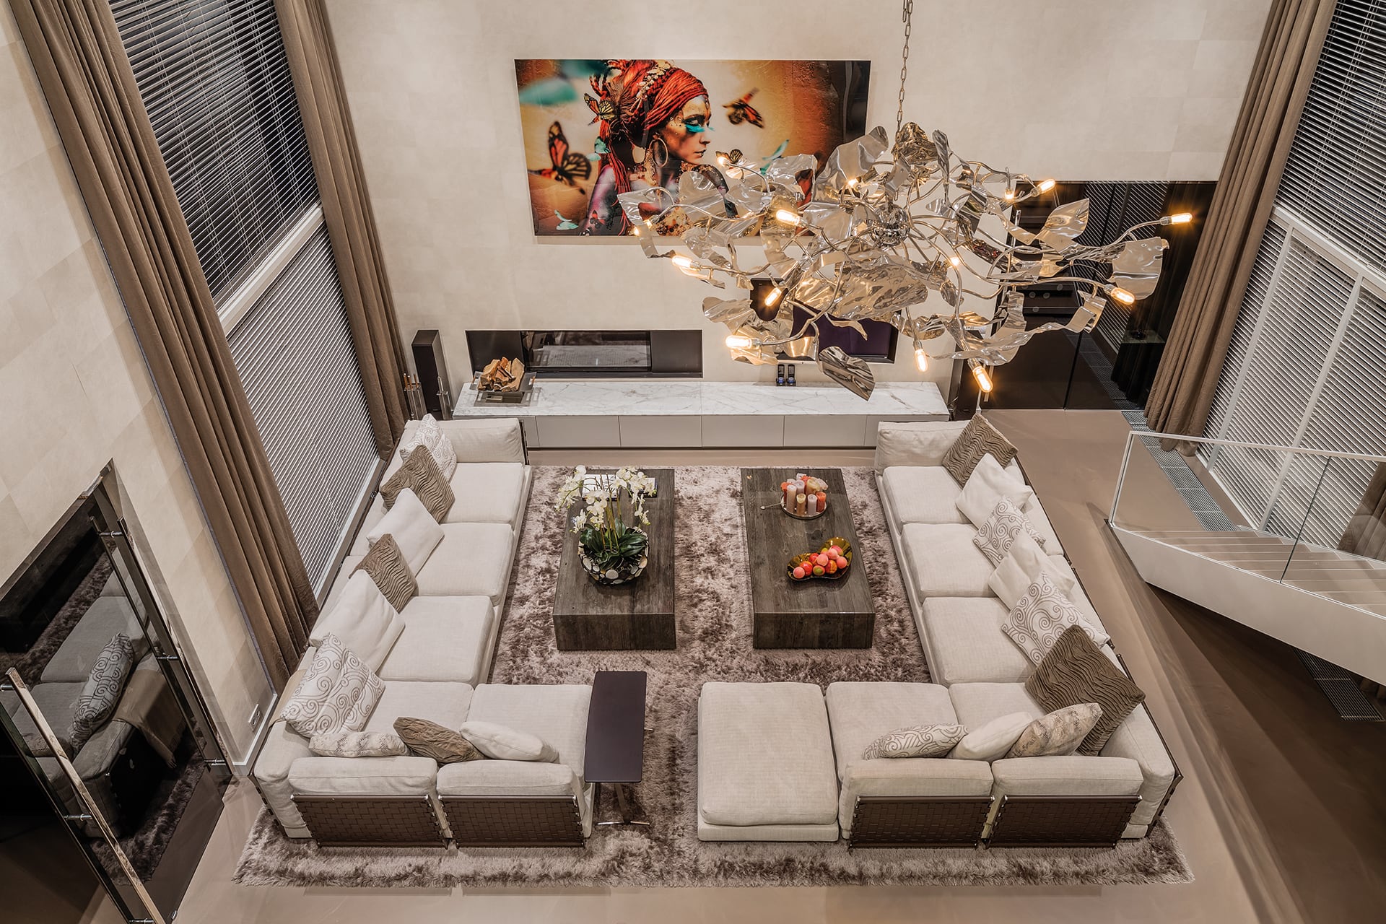
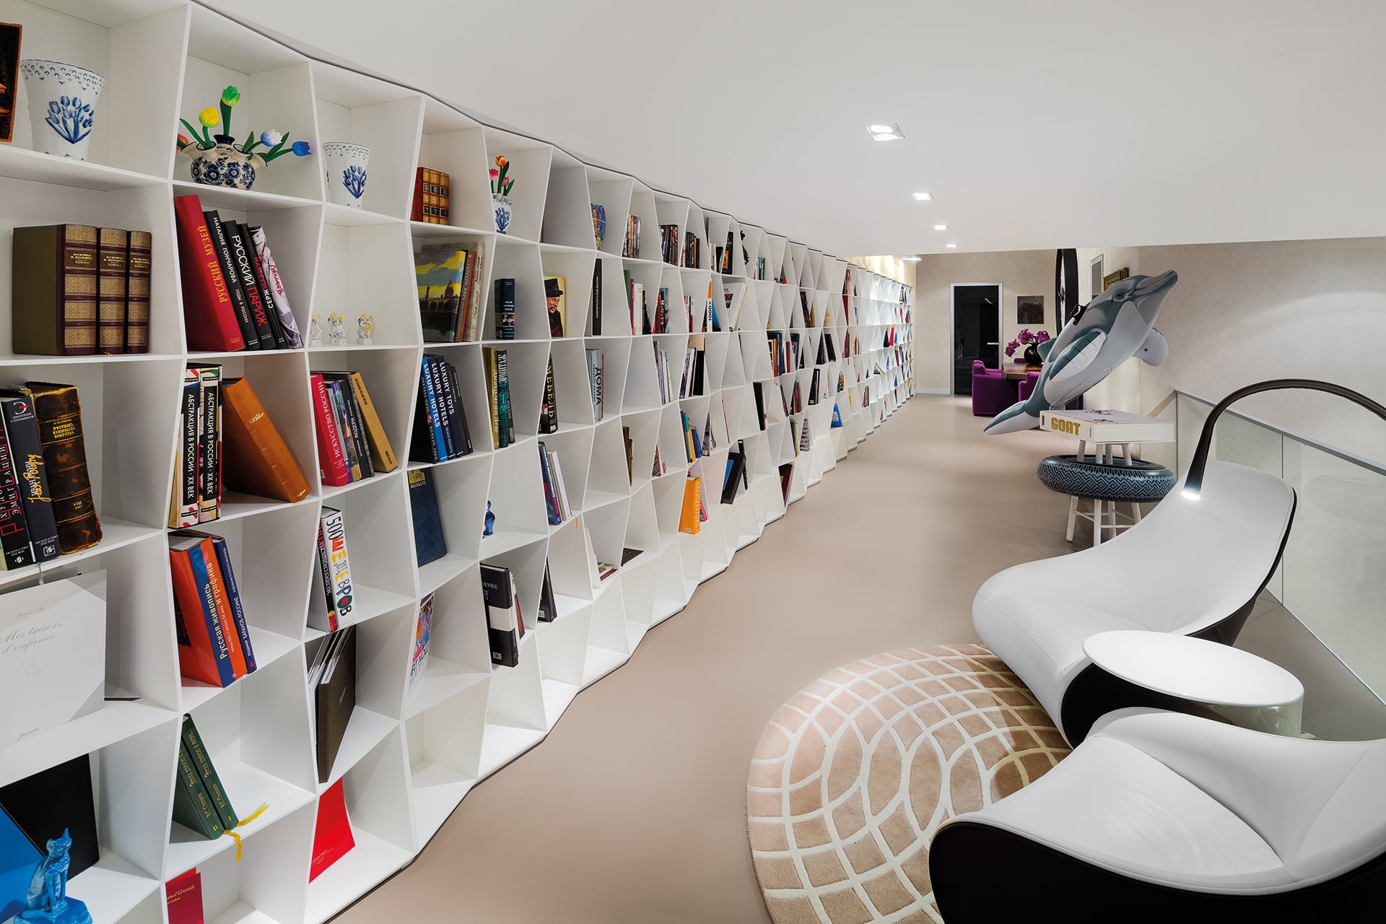
Two generous corner sofas and a wide fireplace form the heart of the double-height living room. A long white library runs along the light mezzanine. The generous space also offers a quiet place to read.
Soft divisions and quieter spaces
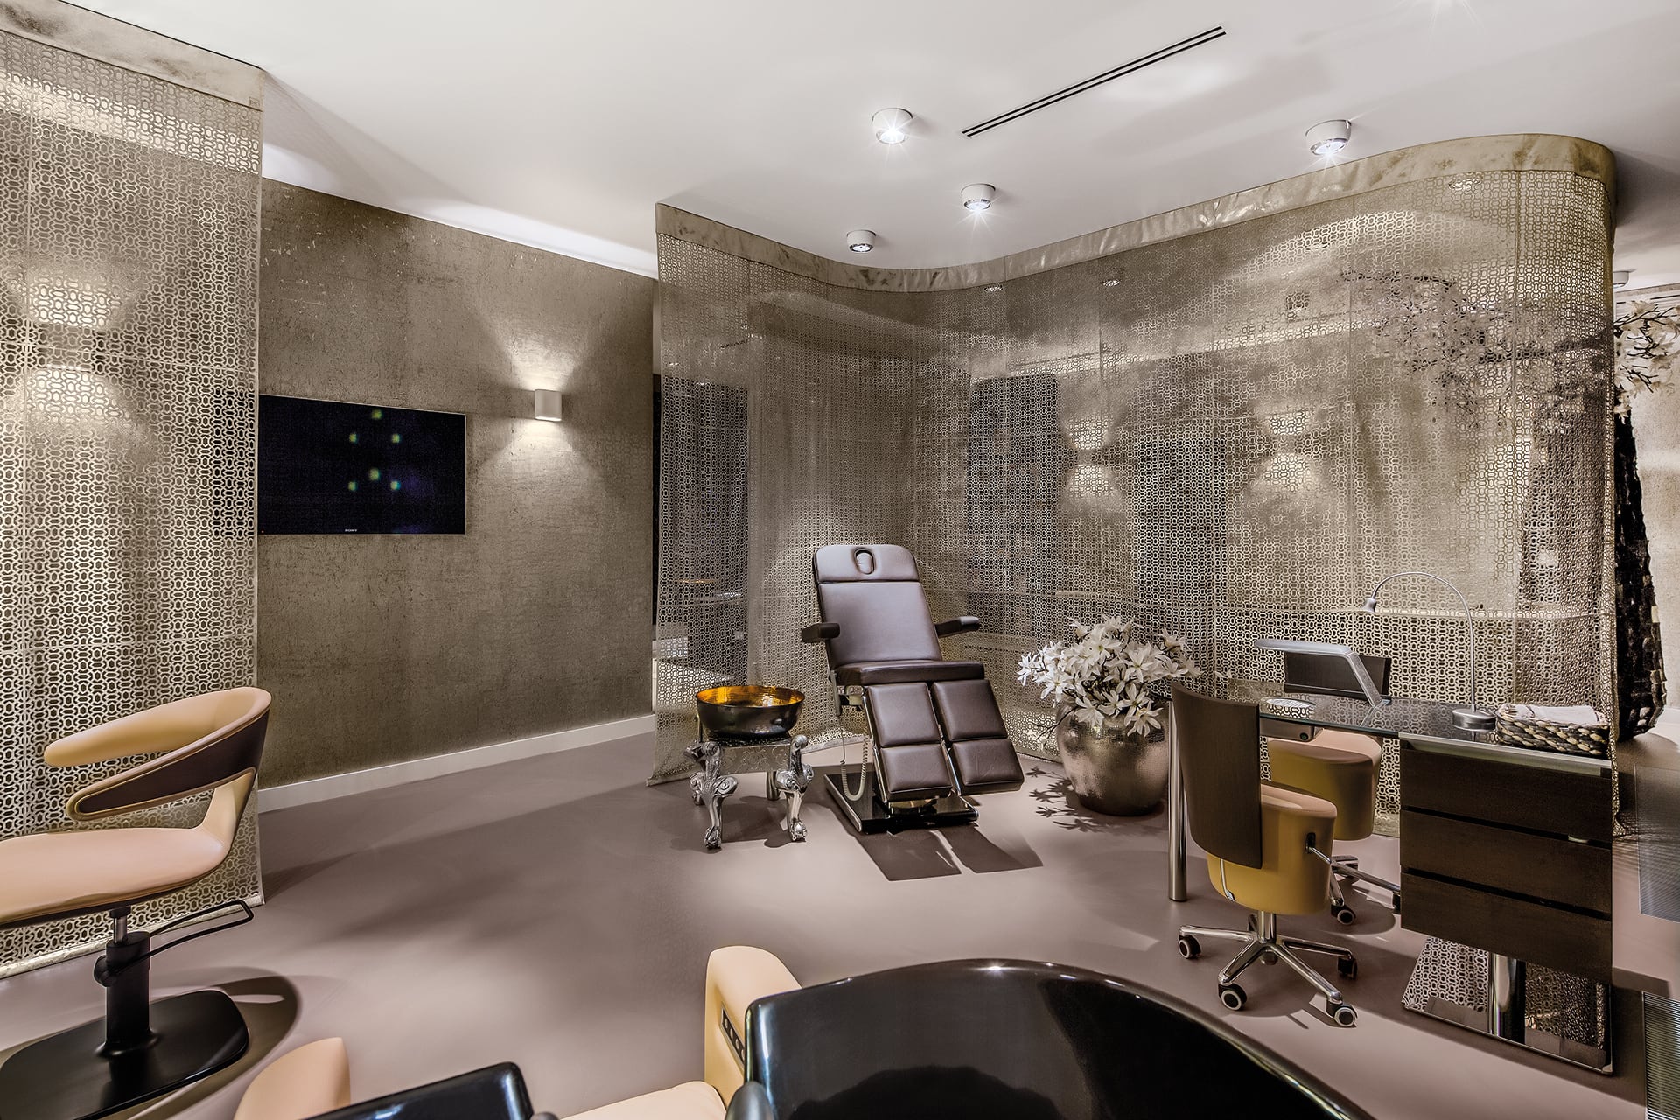
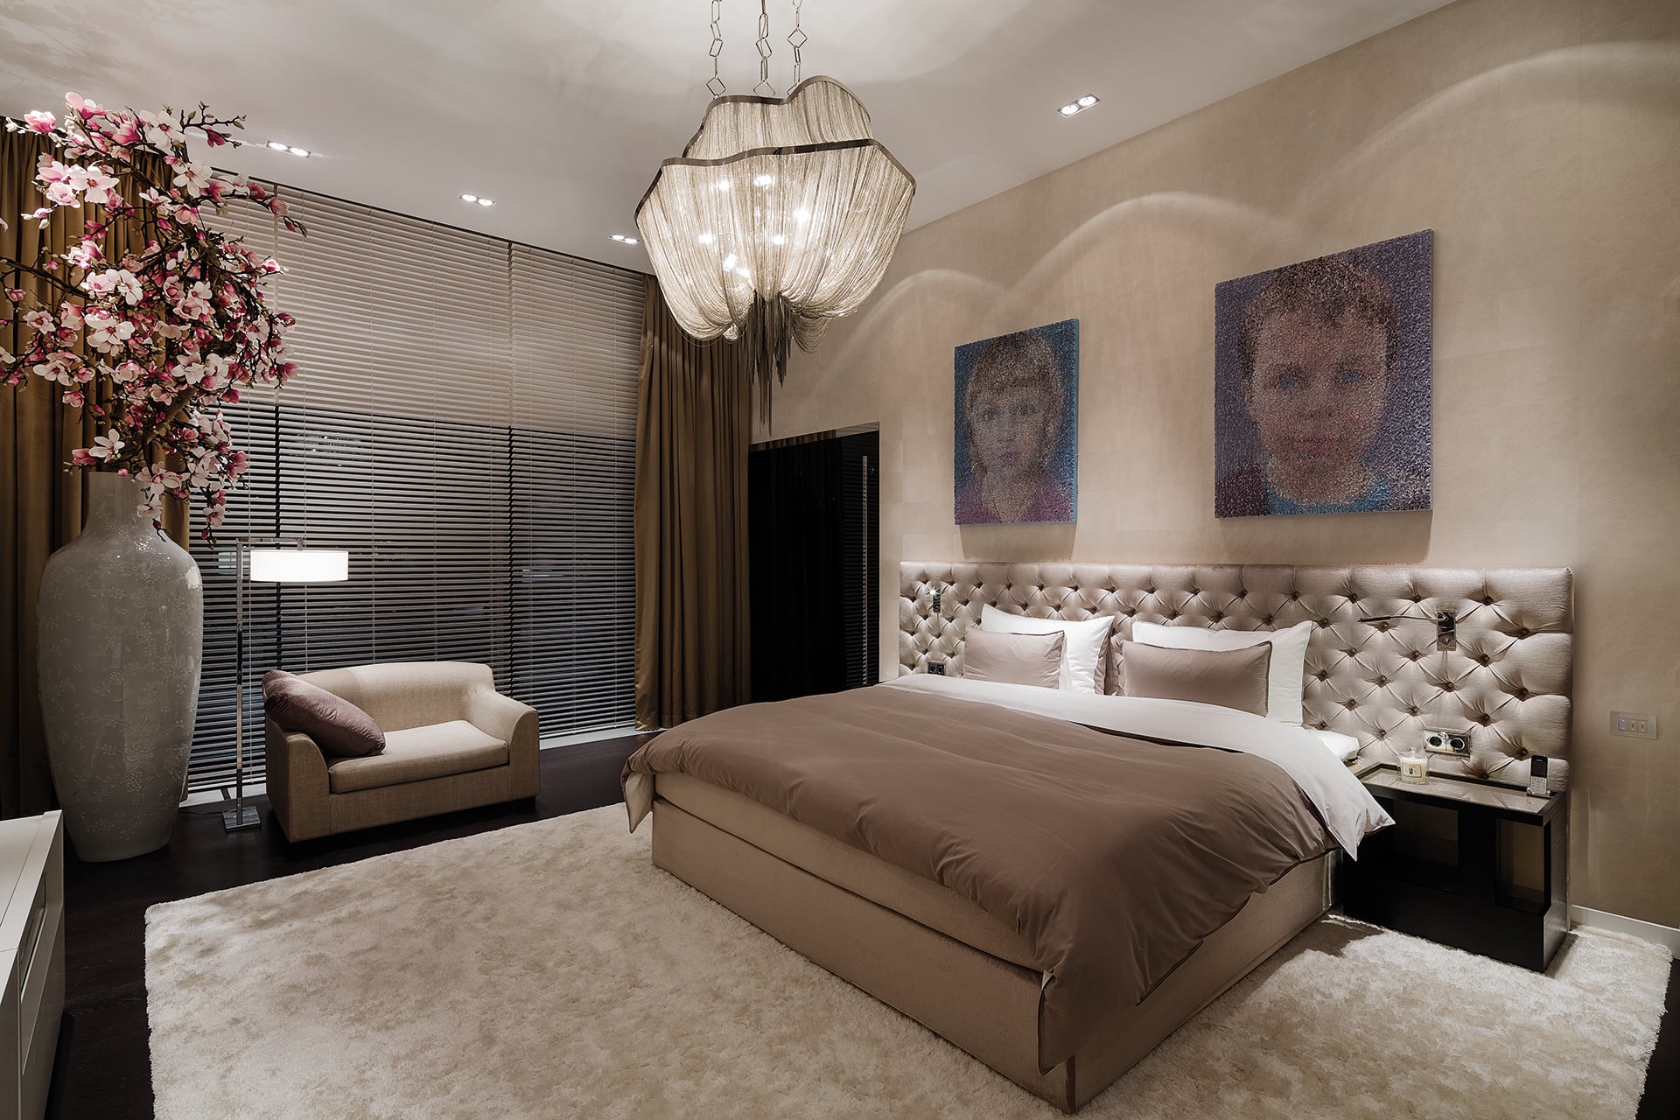
Perforated silver-coloured curtains divide the wellness area into smaller, sheltered spaces. Warm tones, soft fabrics and filtered light give the bedroom the same calm.
Project & photography
Interior design: Herman Peters Interiordesign. Photography: René van Dongen.
